
.jpg&w=3840&q=75)
tower clock
Jiangsu Chunfeng Town Astronomical Clock
Installation process
Public clock category
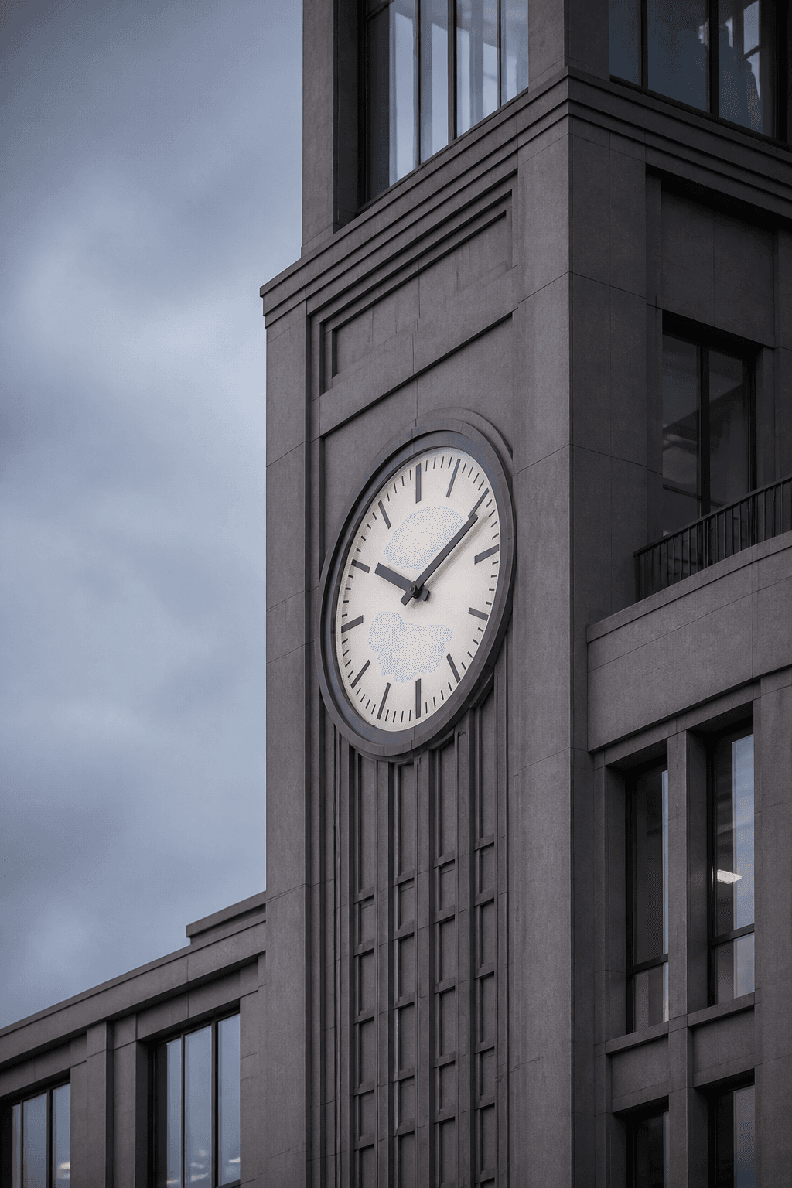
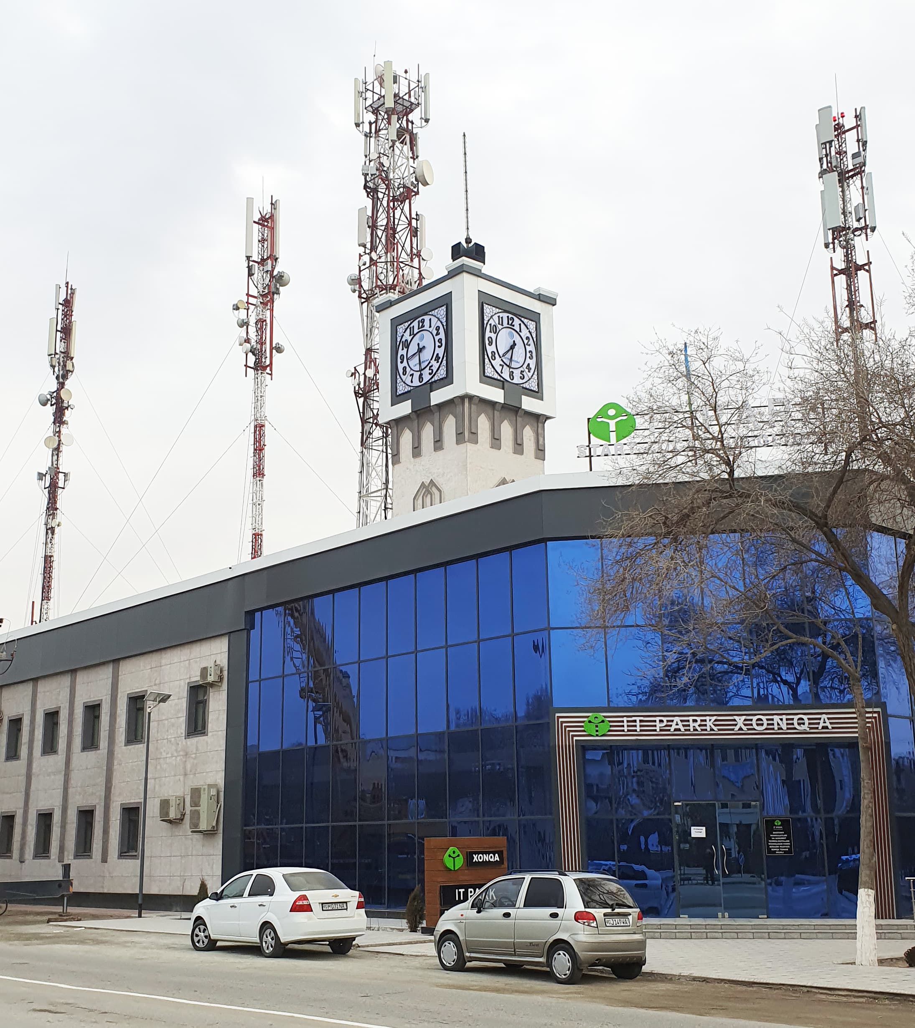
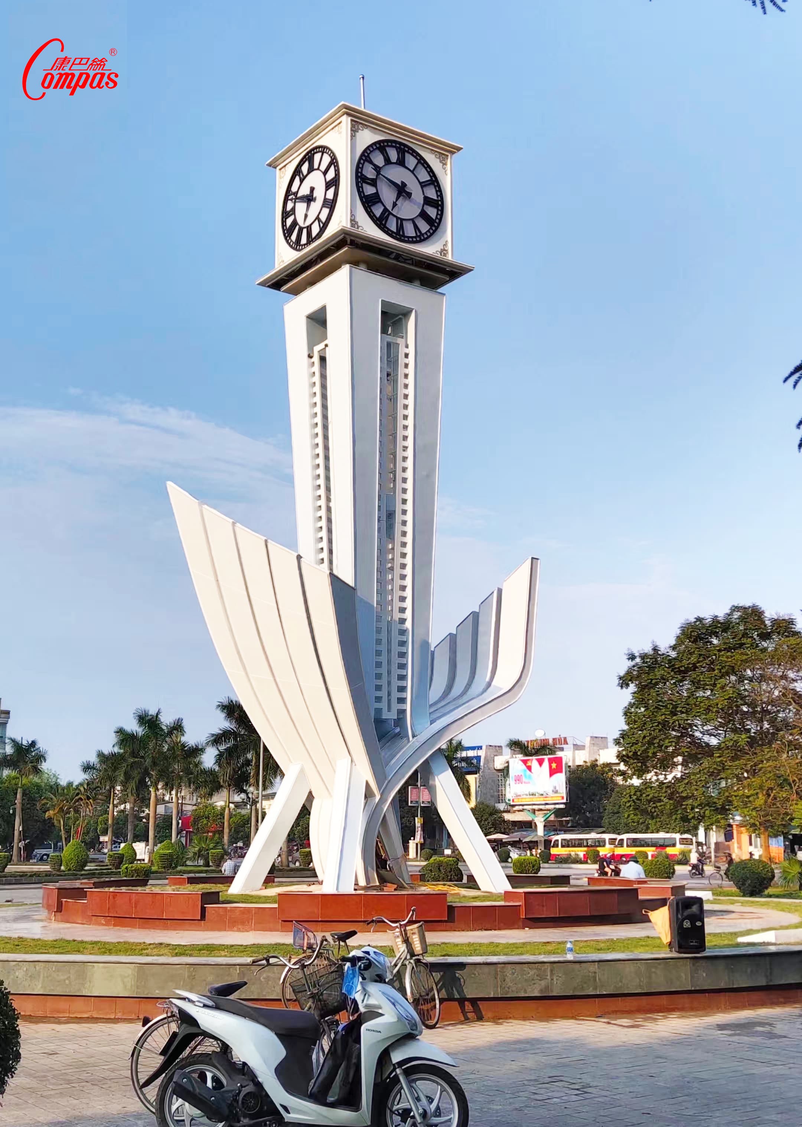
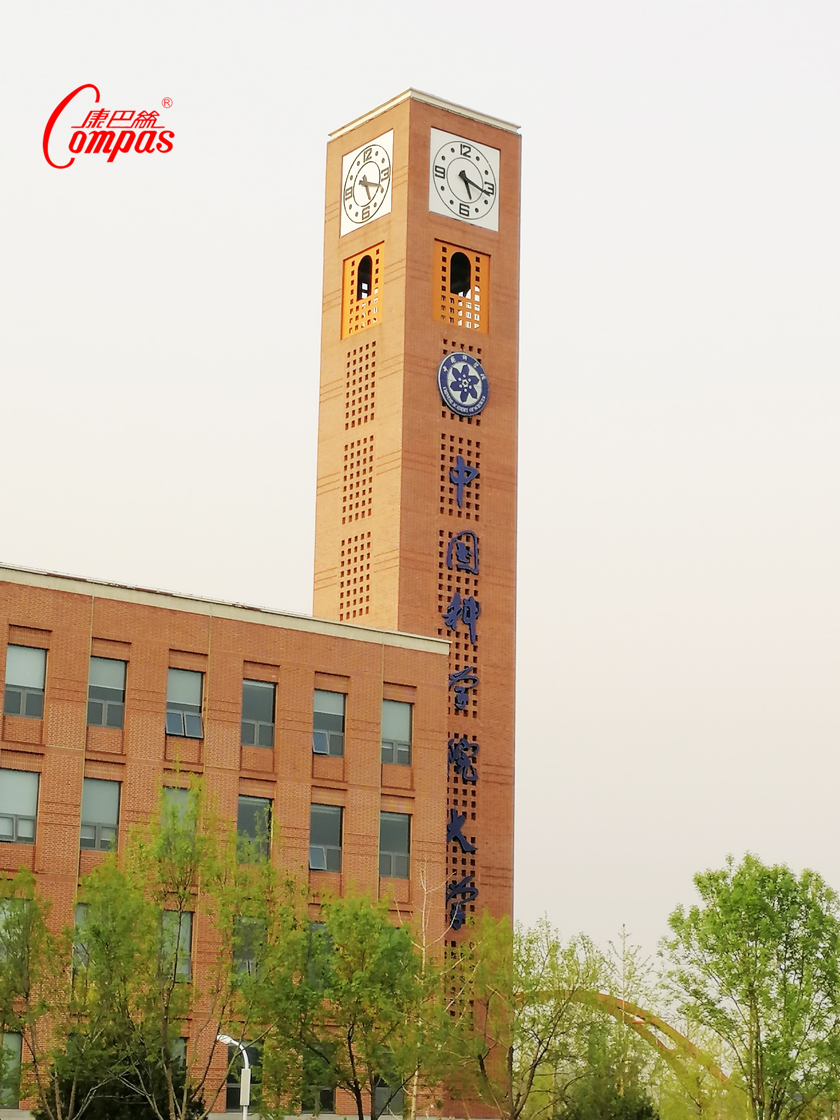
Designed for landmark architecture, a tower clock gives a building a clear identity from streets, plazas, and long approaches. Its scale and visibility make it a natural focal point, giving the landmark an attention-drawing presence that travels naturally through daily views, photography, and shared moments.
Tower Clocks projects
tower clock
Installation process
.jpg&w=3840&q=75)
tower clock
Four-sided tower clock
tower clock
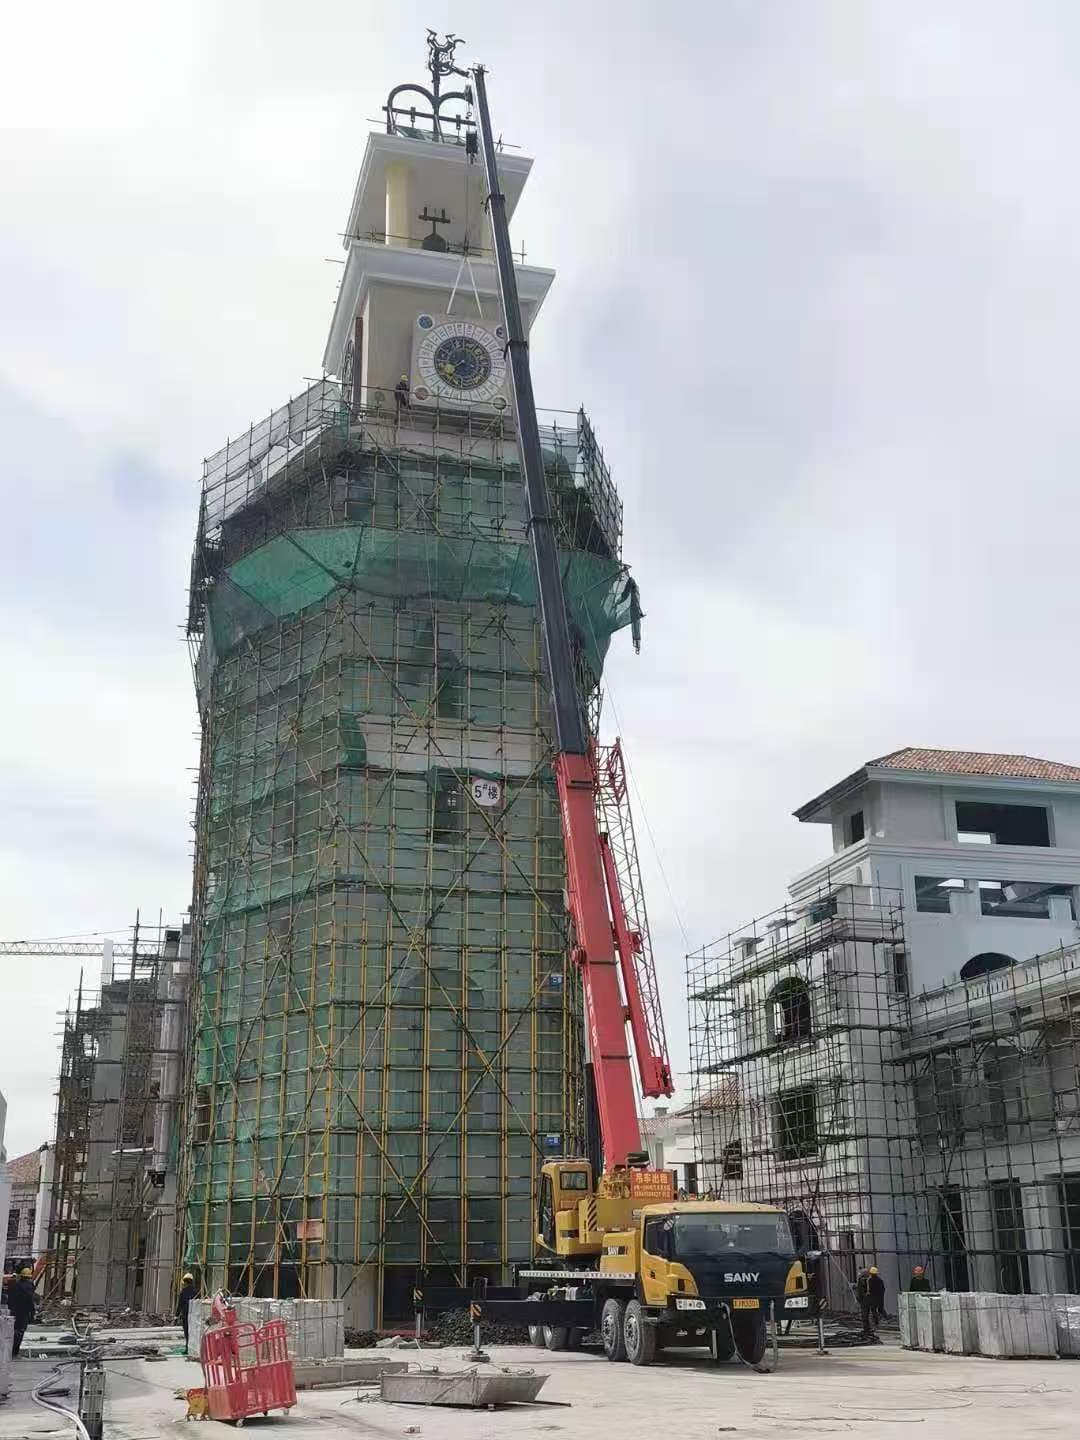
Construction site
tower clock
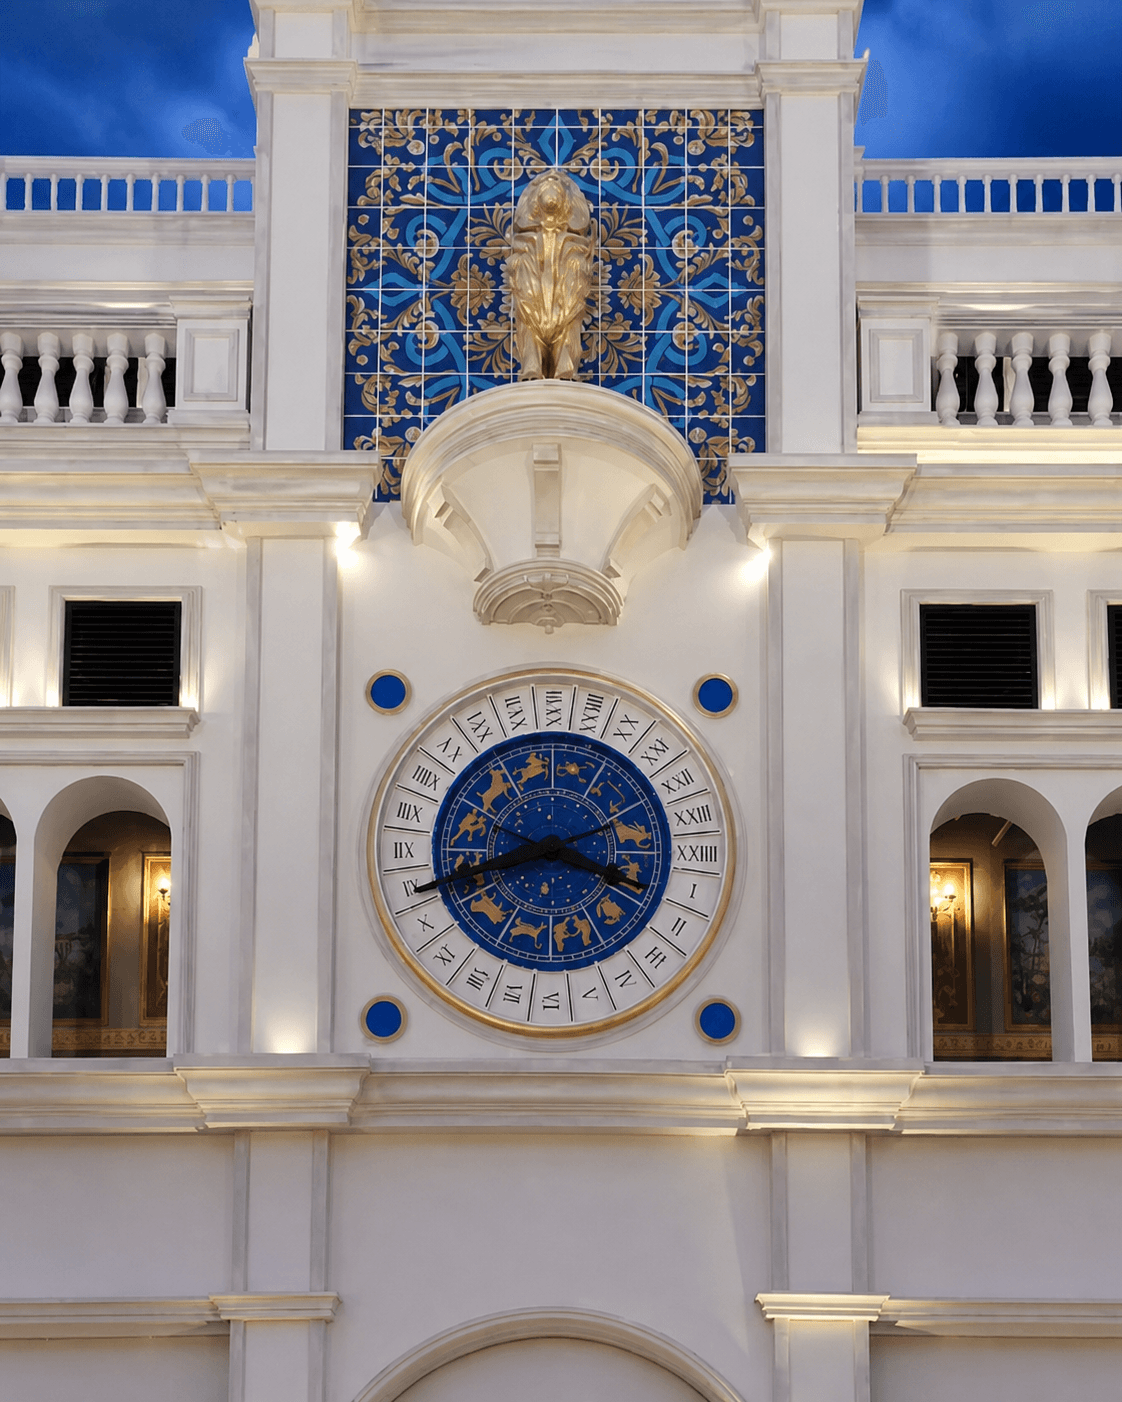
Architectural clock installation
tower clock
Four-sided tower clock
.jpg&w=3840&q=75)
tower clock
Architectural clock tower
.jpg&w=3840&q=75)
tower clock
Night-time illumination
tower clock
tower clock
.jpg&w=3840&q=75)
tower clock
Campus landmark clock
.jpg&w=3840&q=75)
tower clock
Four-sided tower clock
.jpg&w=3840&q=75)
tower clock
Project planning
A tower clock begins with the architecture that will carry it. The proposed face position, the shape of the tower or facade, and the routes from which people approach the building all influence how the clock should be composed. Sharing a clear photograph of the elevation helps the first discussion stay connected to the real setting.
Viewing distance is as important as the clock face itself. A clock intended to be read from a nearby plaza has a different relationship to its building than one seen from a road or across a large campus. Approximate viewing points and the desired face size give the proposal a practical scale without turning an early enquiry into a final technical specification.
Architectural elevations, dimensions, and reference drawings help show where the face, hands, and supporting elements may meet the building. If drawings are not available, labelled site photographs can still identify the proposed position, surrounding materials, access constraints, and important sight lines for the initial visual proposal.
Before a quotation is prepared, the project conversation should establish the location, number of clock faces, approximate size, target timeline, and the information already available from the architect or site team. These inputs create a clearer basis for reviewing the visual direction and identifying which technical details still need confirmation.
Please share your location, clock type, approximate size, target timeline, and any reference images or drawings. If these details are not yet available, COMPAS can still create a complimentary visual proposal for your site.